Selection review
We compare room volume, viewing angles, mounting points and desired visual hierarchy with the proportions of the proposed fixture. The result is a concise shortlist, not an unlimited catalogue export.
SVC-F · Project services
A decorative luminaire becomes a dependable project component only after dimensions, suspension, output, driver, controls and delivery constraints have been resolved. Moooi structures those decisions around the stage of work, giving designers, electrical contractors and procurement teams a shared record.

We compare room volume, viewing angles, mounting points and desired visual hierarchy with the proportions of the proposed fixture. The result is a concise shortlist, not an unlimited catalogue export.
The review records input voltage, dimming protocol, CCT, CRI, nominal luminous flux and available photometric files. Actual performance remains tied to the selected configuration and published test conditions.
Finish chips or samples can be scheduled against design approval dates. Colour under site lighting, natural material variation and scale should be assessed before a final quantity is released.
Packaging, site access, storage, ceiling readiness and installation sequence are discussed with the delivery window. Complex assemblies may require protected staging space and specialist installation.
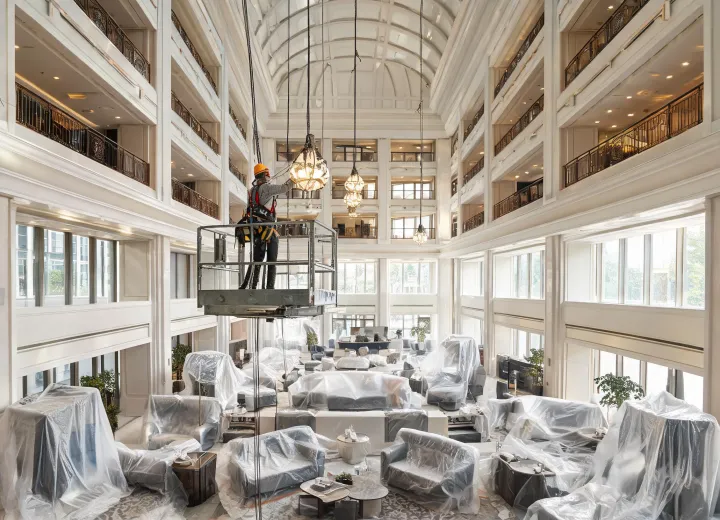
Background: a multi-level atrium required a decorative cluster to remain legible from the lobby and upper circulation. Process: the team reviewed suspension lengths, service access, driver location and a 3000K ambient layer alongside the ceiling contractor. Outcome: the issue set established mounting responsibilities and a sequenced installation plan before ceiling closure. Final illuminance and visual comfort still require project photometric review.
Background: a flagship interior needed sculptural light without distorting merchandise colour. Process: CRI, glare at primary sightlines, control zoning and vertical illumination were checked against display locations. Outcome: sample evaluation separated aesthetic finish approval from optical performance approval, reducing the chance that one decision concealed a limitation in the other.

Share the ceiling plan, fixture schedule, target CCT, control basis and decision dates. We will identify which questions can be answered from published data and which require a sample or project-specific confirmation.